


Basic Information
- MLS # TB8498848
- Type Condominium
- Status Pending
- Subdivision/Complex 400 CENTRAL
- Year Built 2026
- Total Sqft 3,927
- Date Listed 04/17/2026
- Days on Market 167
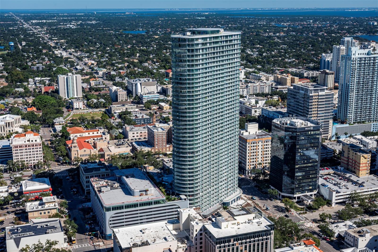
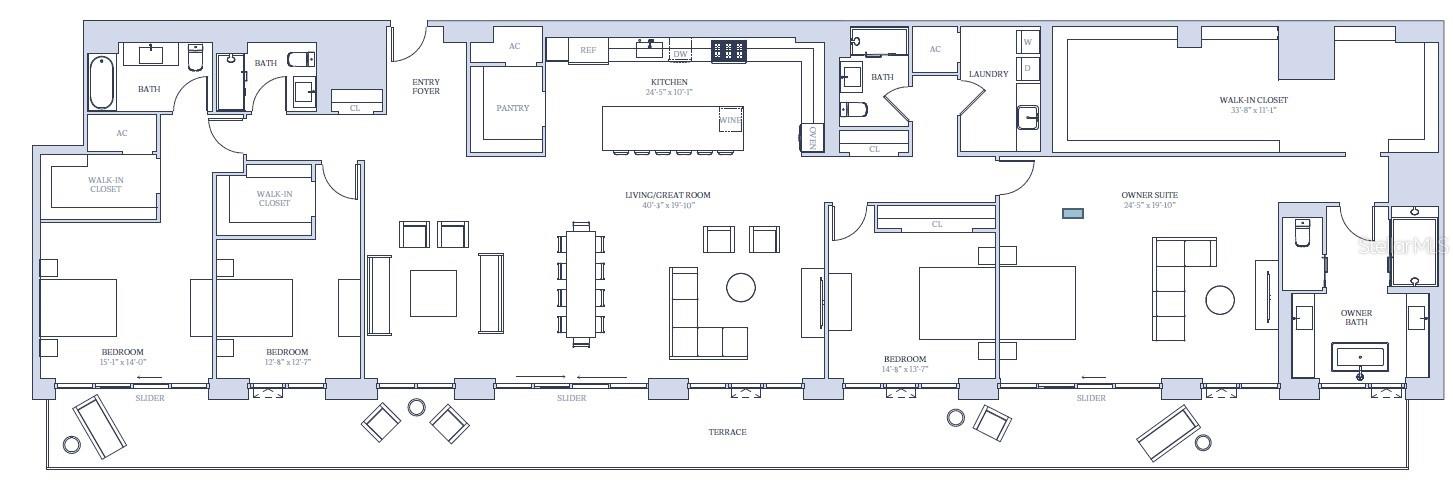
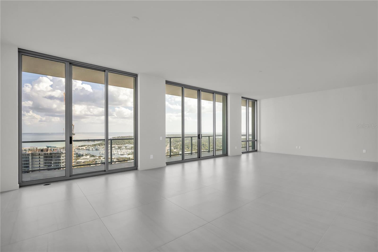
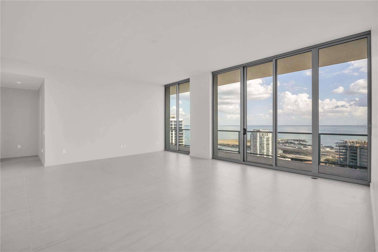
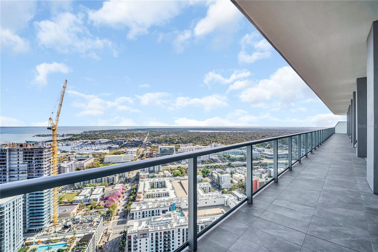
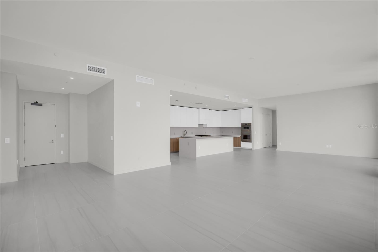
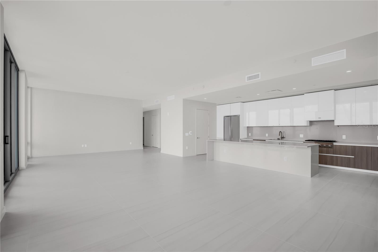
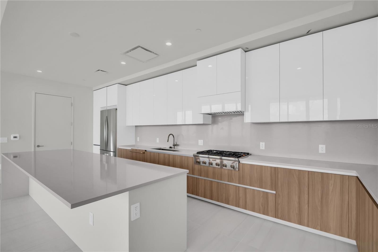
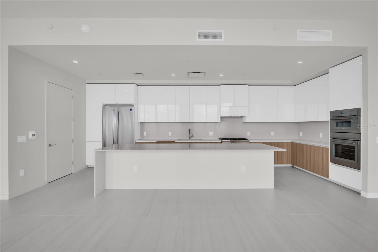
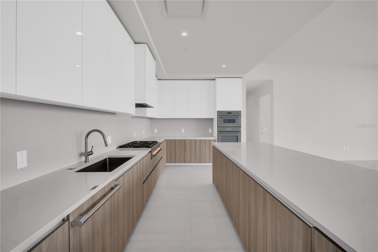
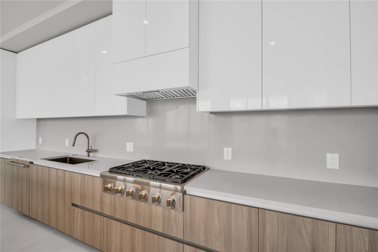
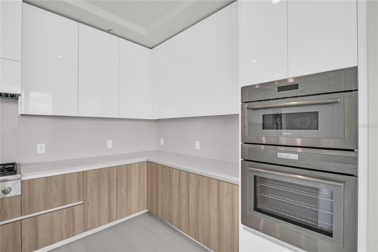
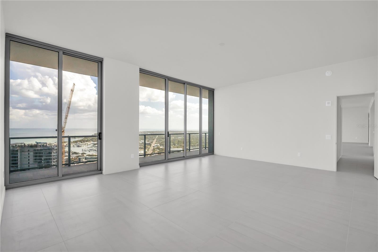
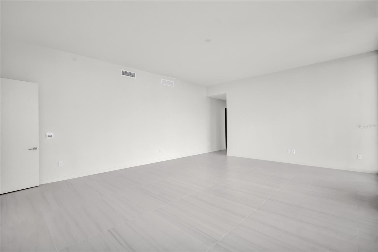
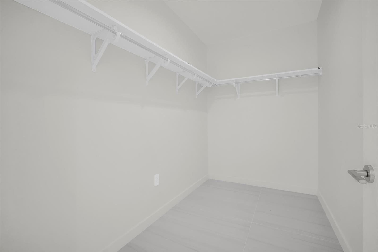
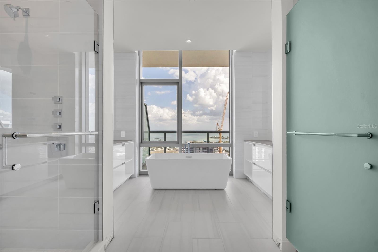
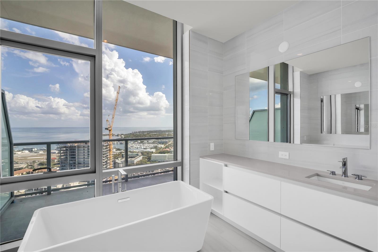
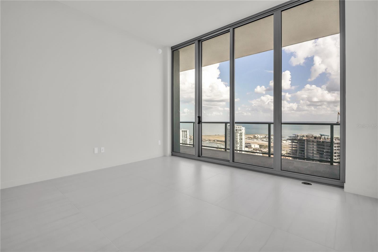
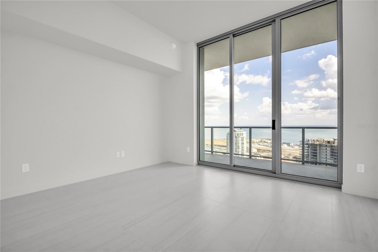
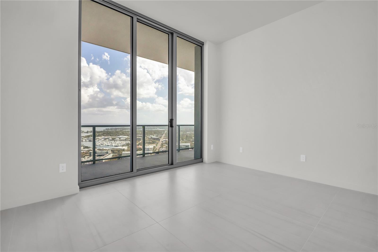
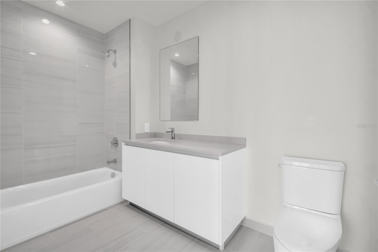
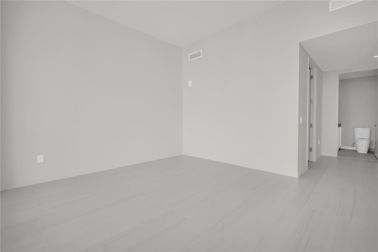
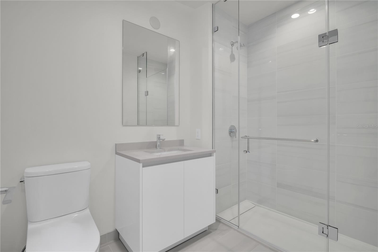
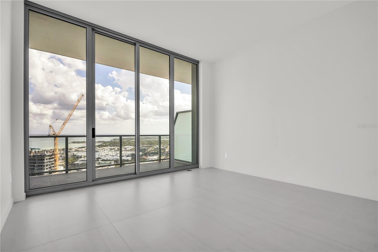
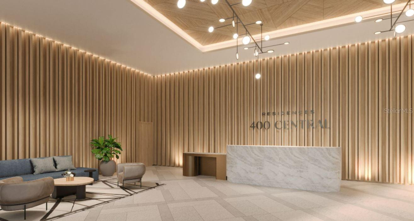
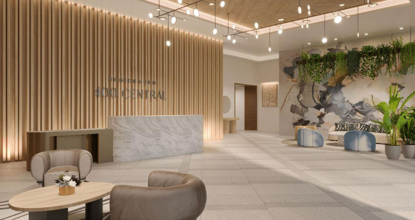
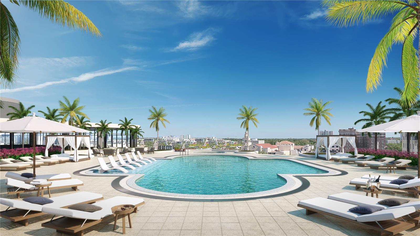
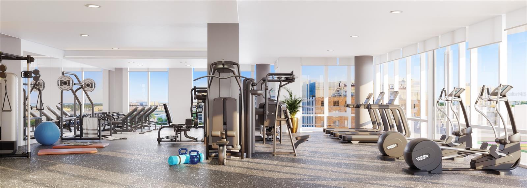
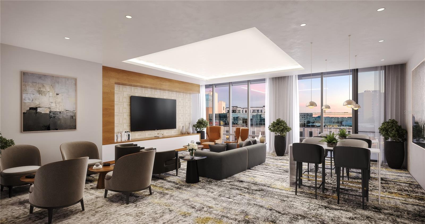
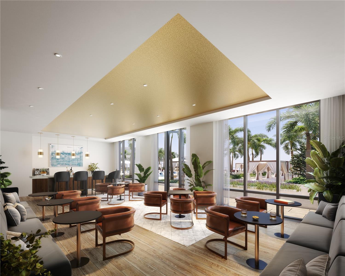
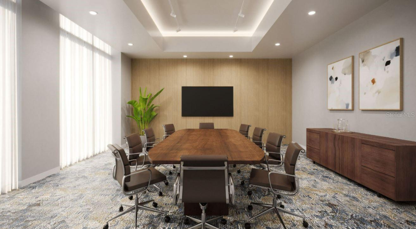
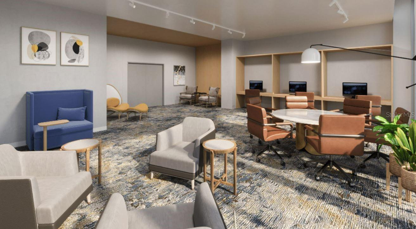
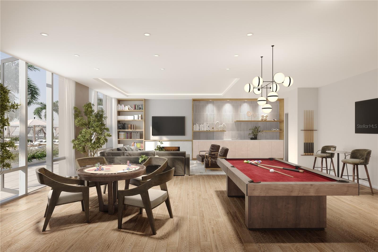
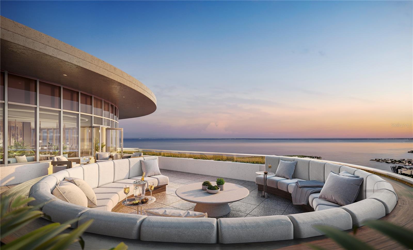
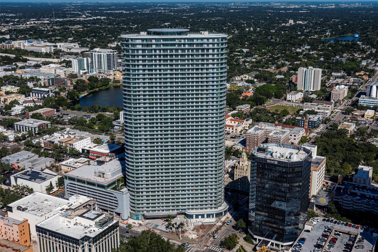
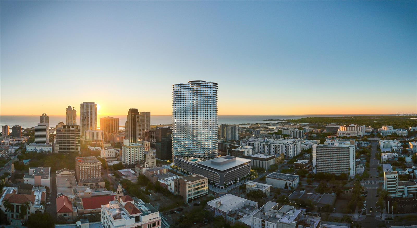
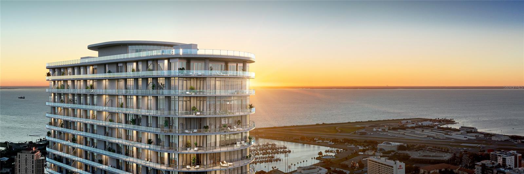
Developer inventory. An iconic design from award-winning firm Arquitectonica with interiors and amenities by NY based Celano Design Studio. This move-in-ready residence is located on the 42nd floor with 11’2” ceilings and walls of glass allowing an abundance of natural light into this well-designed 4-bedroom, 4-bath Sky Collection home. The extensive terrace runs the entire length of the residence, providing outdoor living and panoramic views from the great room and every bedroom. The gourmet kitchen features a walk-in pantry, full-height European-style cabinetry with undercabinet lighting, quartz countertops in Desert Silver, and a Thermador appliance package that includes a 6-burner gas range, a cabinet-panel fridge and freezer, and dishwasher. The generous owner’s suite is highlighted by an expansive walk-in closet and an en-suite bath featuring separate vanities, a shower with bench, and a soaking tub. All baths include frameless glass showers and Grohe plumbing fixtures. On the 7th level, an amenity deck with over 36,000 square feet of indoor and outdoor opportunities for health and wellness plus a theater lounge and private dining room. Enjoy the resort-style heated pool or the state-of-the-art fitness center. Lounge in the zen garden or at one of the poolside cabanas, play a game of bocce, or use the outdoor golf putting green. On the 46th floor the Sky Lounge and Observatory presents an unobstructed 360-degree view of the city, Tampa Bay and the Gulf. Residences at 400 Central provides the convenience of the maintenance-free, lock-and-leave, condominium lifestyle in the heart of St. Petersburg.
Amenities
- Elevators
- Fitness Center
- Pool
- Recreation Facilities
- Security
- Spa/Hot Tub
Exterior Features
- Waterfront No
- Parking Spaces 2
- Pool Yes
- View City,Park/Greenbelt,Water,Gulf/Ocean - Partial
- Construction Type Block,Metal Frame,Stucco
- Parking Description Assigned,Guest,Basement,Valet
- Exterior Features Balcony,Dog Run,Lighting,Outdoor Grill,Outdoor Kitchen
- Roof Description Membrane
- Style Condominium
Interior Features
- Adjusted Sqft 3,927Sq.Ft
- Cooling Description Central Air
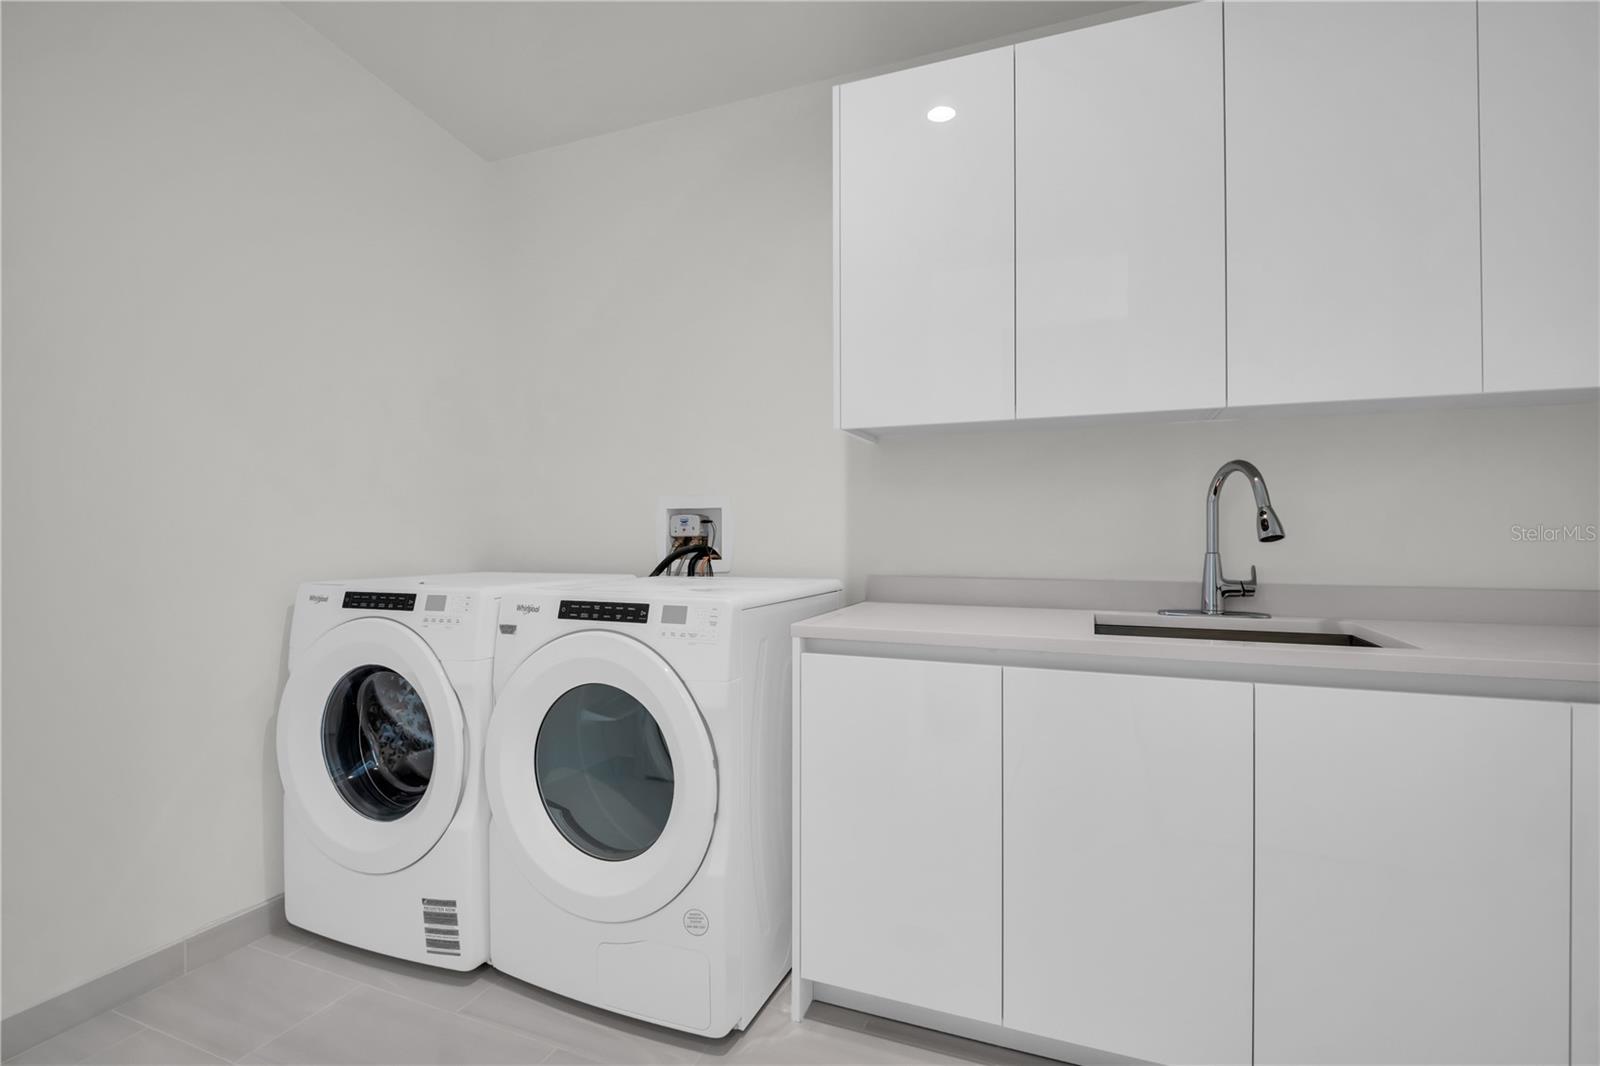
- Equipment Appliances Built- In Oven, Cooktop, Dishwasher, Dryer, Electric Water Heater, Freezer, Ice Maker, Microwave, Range, Refrigerator, Washer
- Floor Description Tile
- Heating Description Central
- Interior Features Living Room/Dining Room Combo,Open Floorplan,Primary Bedroom Main Floor,Stone Counters,Walk-In Closet(s)
- Sqft 3,927Sq.Ft
Property Features
- Address 400 Central Ave #4002
- Aprox. Lot Size 98,259
- City St Petersburg
- Construction Materials Block,Metal Frame,Stucco
- County Pinellas
- Direction Faces Southwest
- Furnished Info no
- Garage 2
- Levels One
- Occupant Type Vacant
- Parking Features Assigned,Guest,Basement,Valet
- Pets Allowed Yes
- Pool Features Heated,Lighting,Outside Bath Access
- Public Survey Section One
- Roof Membrane
- Sewer Description Public Sewer
- HOA Fees $0
- Subdivision Complex 400 Central
- Subdivision Info 400 CENTRAL
- Tax Amount $0
- Tax Legal desc Lot 1, Block 1 of the Abram C. Pheil Sub
- Tax Year 2026
- Type of Property Condominium
- View City,Park/Greenbelt,Water,Gulf/Ocean - Partial
- Water Source Public
400 Central Ave #4002
St Petersburg, FL 33701Similar Properties ForSale
The multiple listing information is provided by the ® from a copyrighted compilation of listings. The compilation of listings and each individual listing are ©2026 -present ®. All Rights Reserved. The information provided is for consumers' personal, noncommercial use and may not be used for any purpose other than to identify prospective properties consumers may be interested in purchasing. All properties are subject to prior sale or withdrawal. All information provided is deemed reliable but is not guaranteed accurate, and should be independently verified. Listing courtesy of : MICHAEL SAUNDERS & COMPANY
Real Estate IDX Powered by: TREMGROUP